
Bathroom remodeling services in Shoreline
Bathroom remodeling services in Shoreline for mid-century ranch homes: long, clean tile lines instead of a busy pattern. Andzhei draws the layout and does the tile work with his own hands.
- Calm layouts for low ranch ceilings
- Price given after measuring the room
- Hallway floors that meet the bath cleanly
- 15+ yearsHands-on tile experience
- One craftsmanAndzhei does the work himself
- Greater SeattleMid-century ranch corridor
- WA licensedVerify with L&I
Corridor ranches
Long, clean lines for a ranch-era bath
Shoreline ranch homes often keep original baths with short walls, tired pans, and layouts that fight modern fixtures. The fix starts with measuring what the house already allows.
Andzhei comes over from Everett for Shoreline work when the job fits his schedule. He handles the layout and the tile himself; no crew rotates through. Clearances, drain spots, and materials get pinned down on a site visit before anything is torn out.
If you want the long read before a visit, the bathroom page page walks through materials, pricing, and each step.
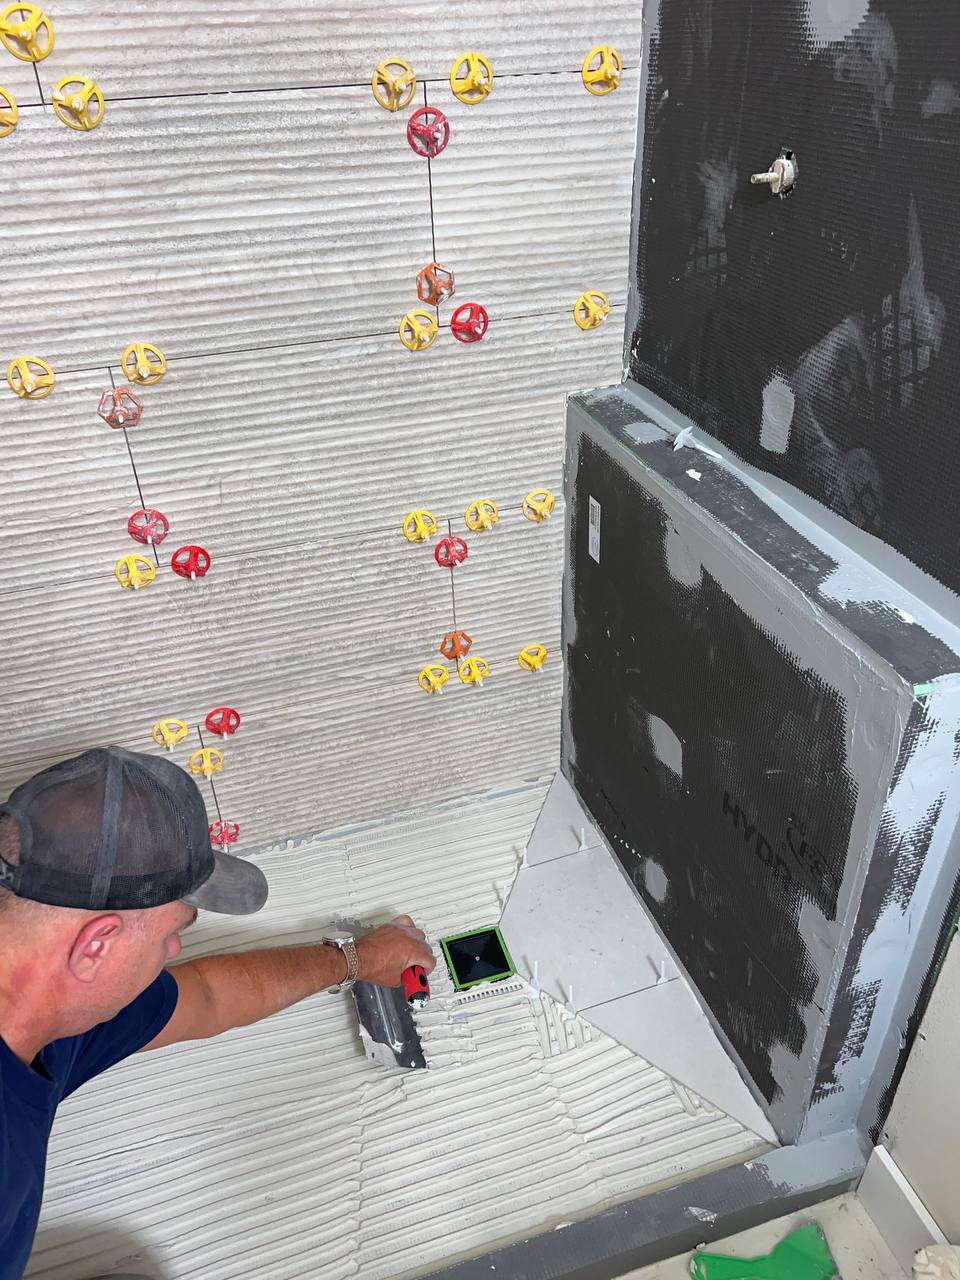
Ranch showers
Showers under a low ceiling
Ranch baths rarely give you tall walls or deep niches. I plan slopes, niches, and tile size so the wet area still reads calm after the install.
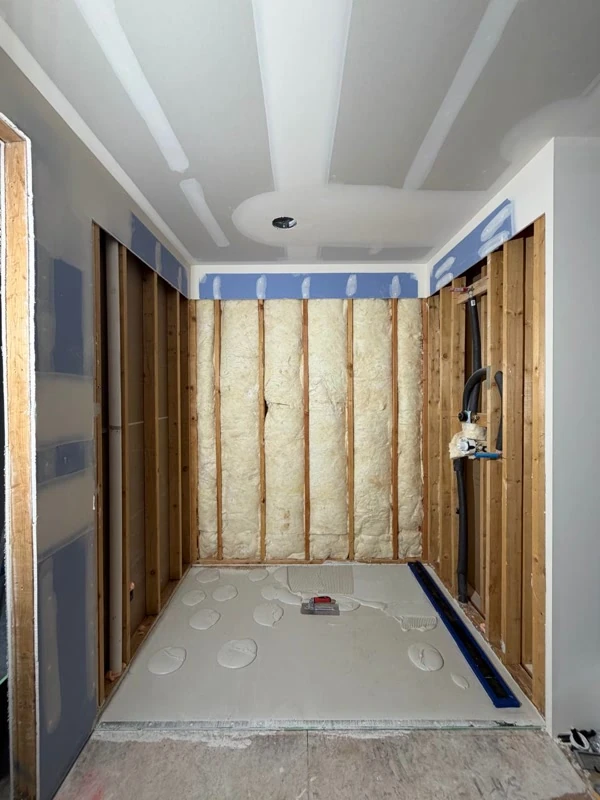
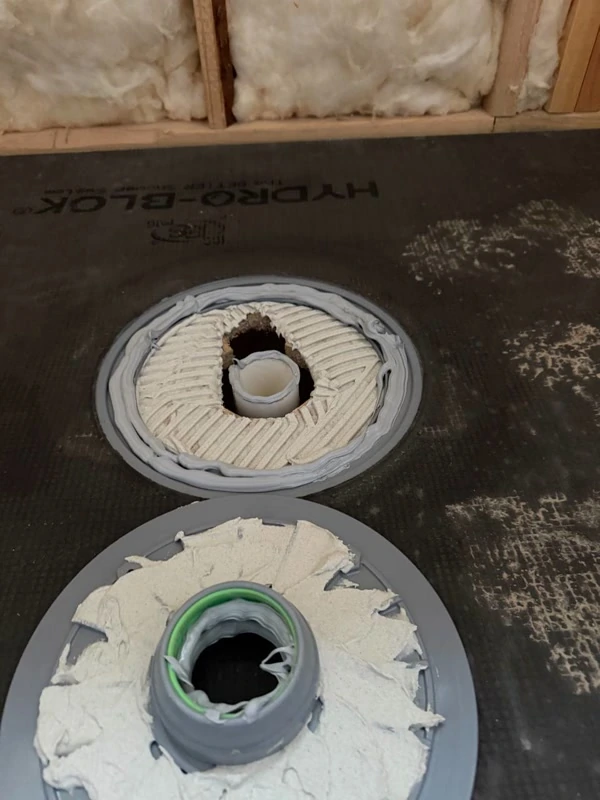
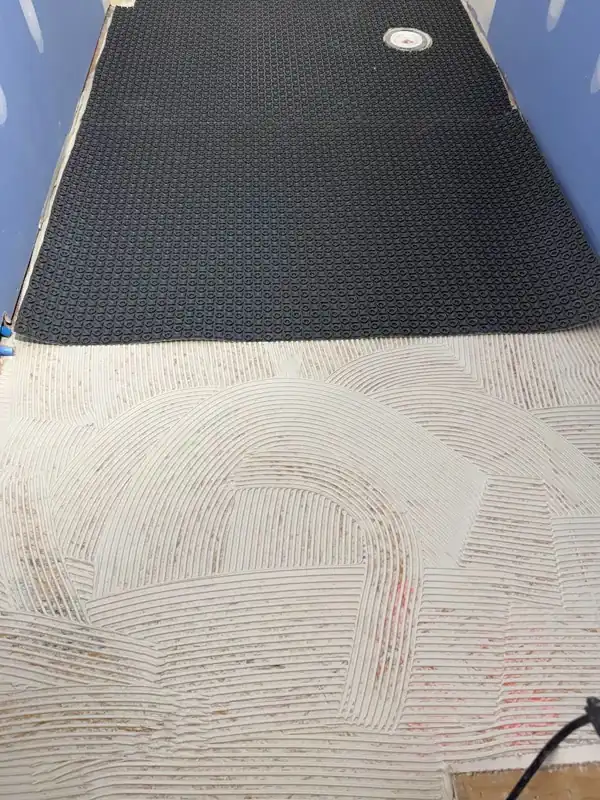
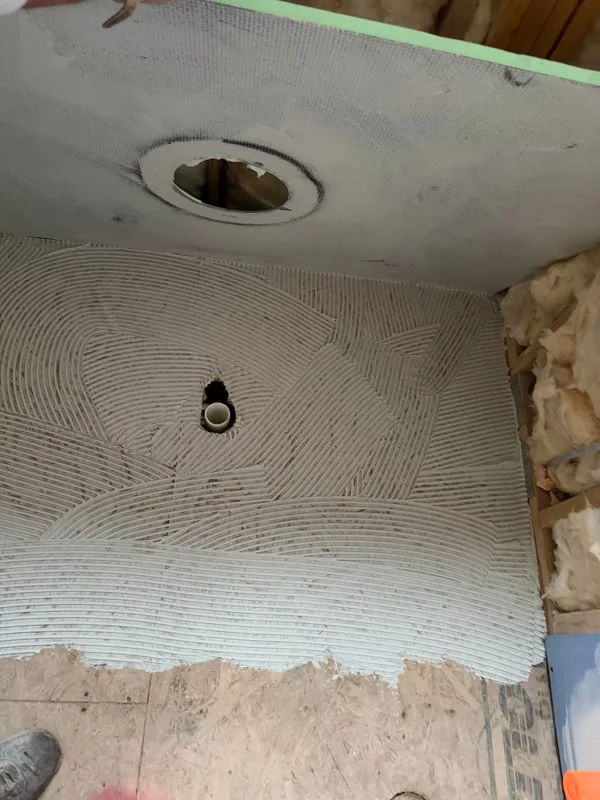
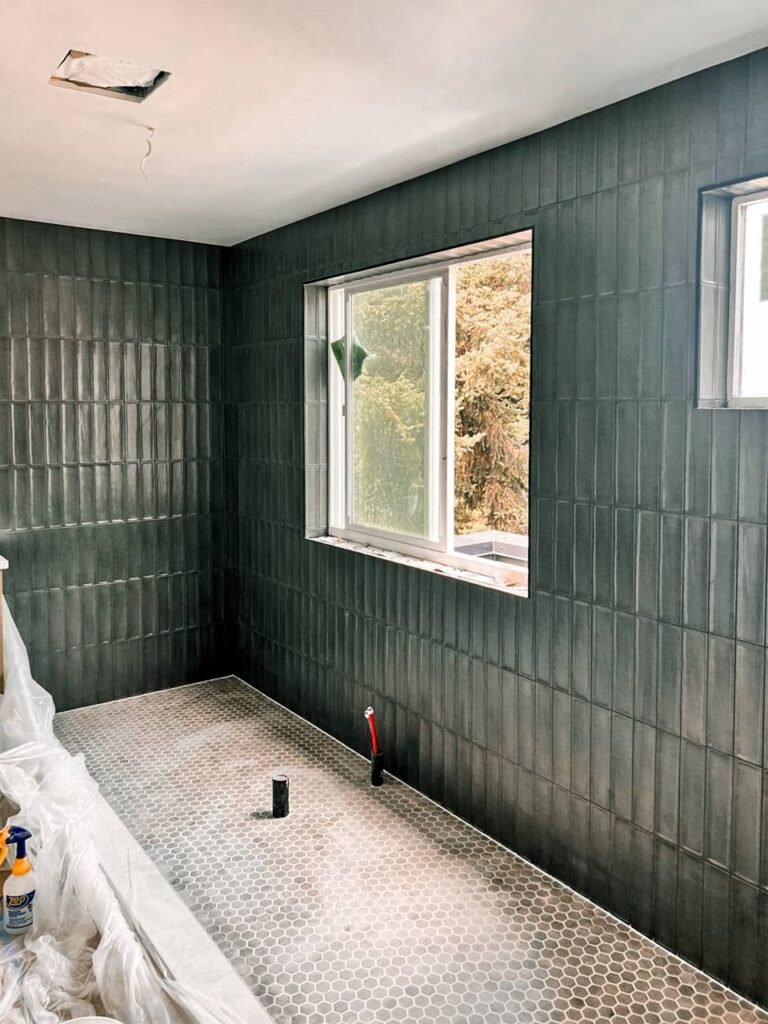
With short walls, tile size does most of the work: fewer grout lines make the room feel taller. Andzhei has 15+ years of hands-on tile experience behind that call.
Niche or ledge? Short ranch walls leave less room for a deep niche. A tiled ledge or a shallow niche at a sensible height often fits better; that gets settled on site.
Questions about a specific tile? Ask on the phone or in the form.
More rooms
Kitchen and floors in the same ranch
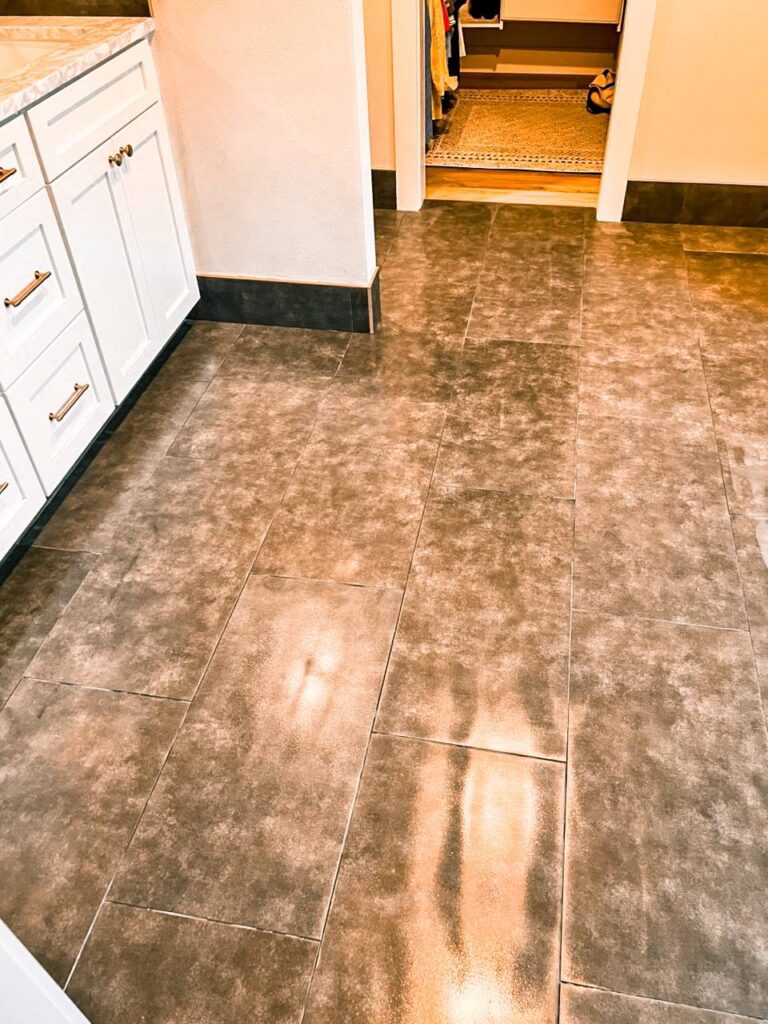
After the bath, the hallway floor is often next, since it meets the bath at the door. A kitchen backsplash or fireplace surround can follow with the same installer.
How I work
Measurements before materials
Ranch walls show every bad cut. For bathroom remodeling services in Shoreline the order stays simple: measure twice, choose materials, then one person sets and grouts the tile.
- 01
Measure up
Doors, drains, and wall plumb get measured first, then the layout is drawn to fit.
- 02
Quote
Tile, prep, schedule, and price confirmed before any work begins.
- 03
Set
Andzhei sets each tile, keeping long lines straight down the wall.
- 04
Wrap-up
Grout, cleanup, and a walk-through of the finished bath together.
Recent work
A look at finished tile work
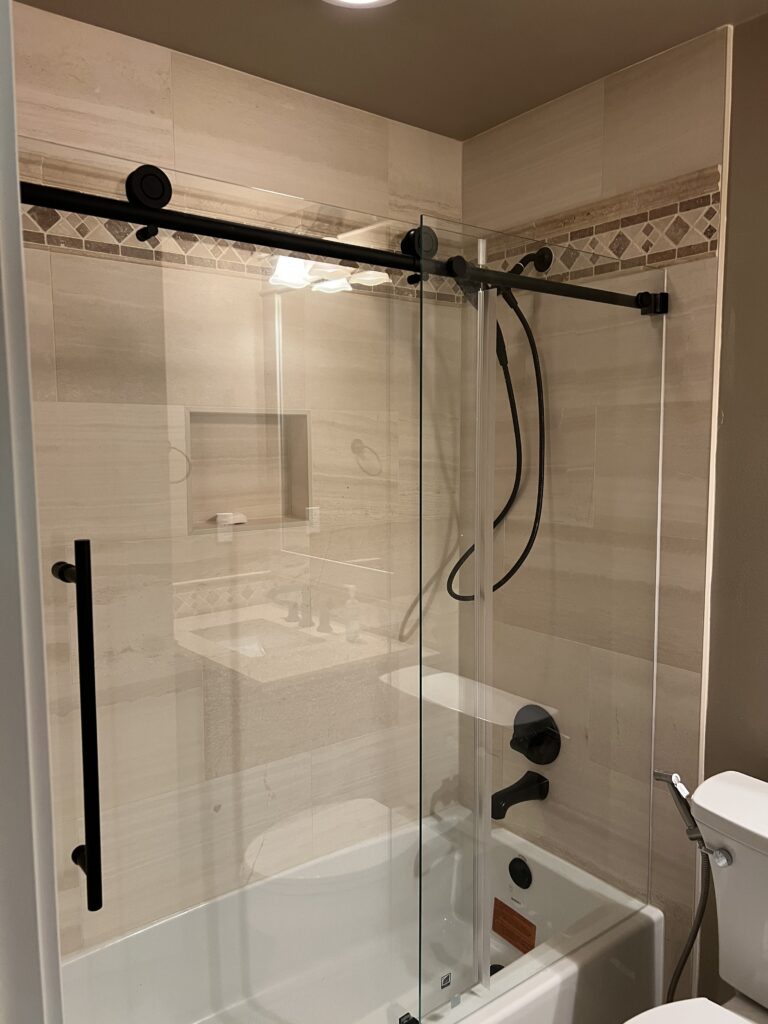
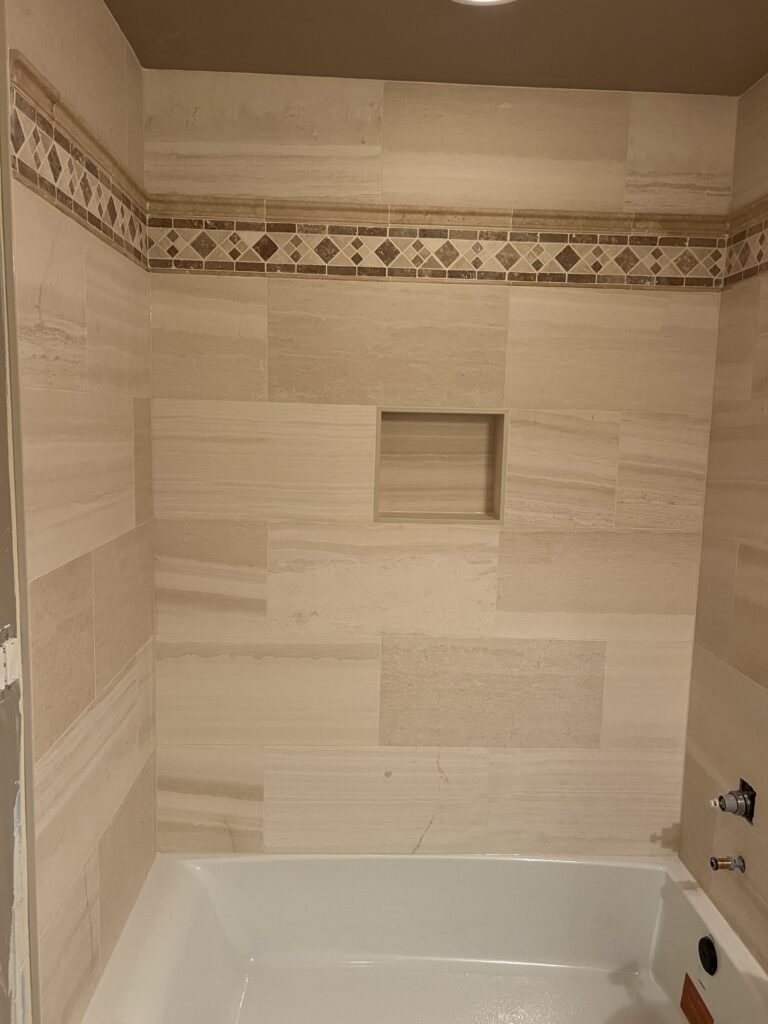
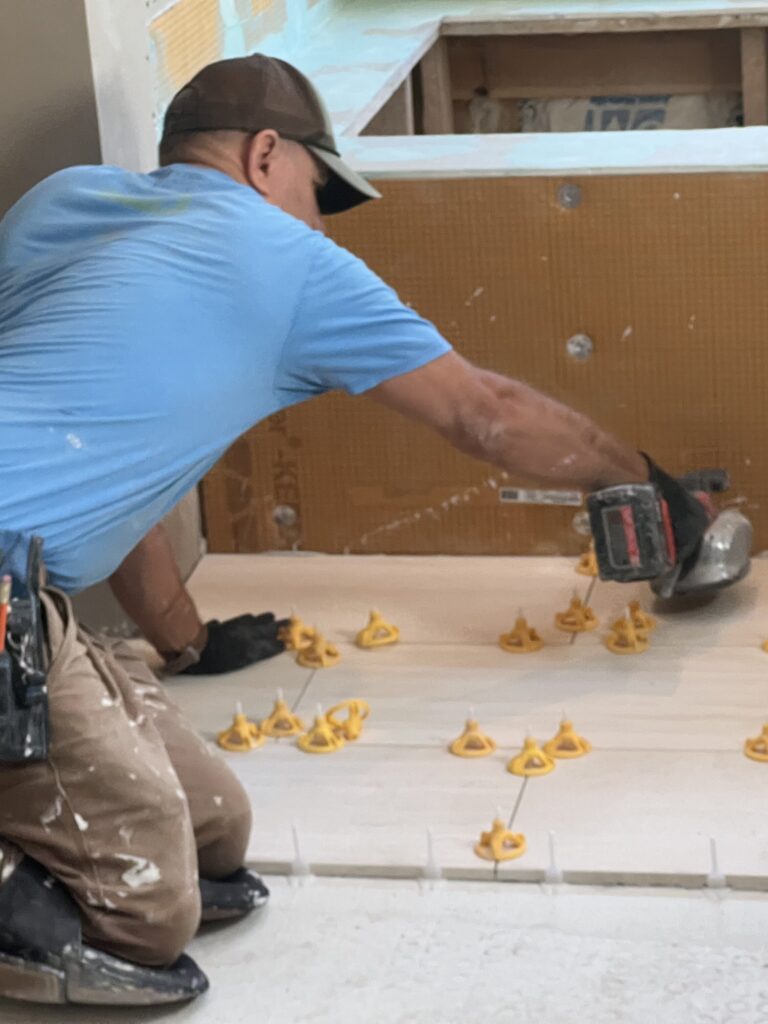
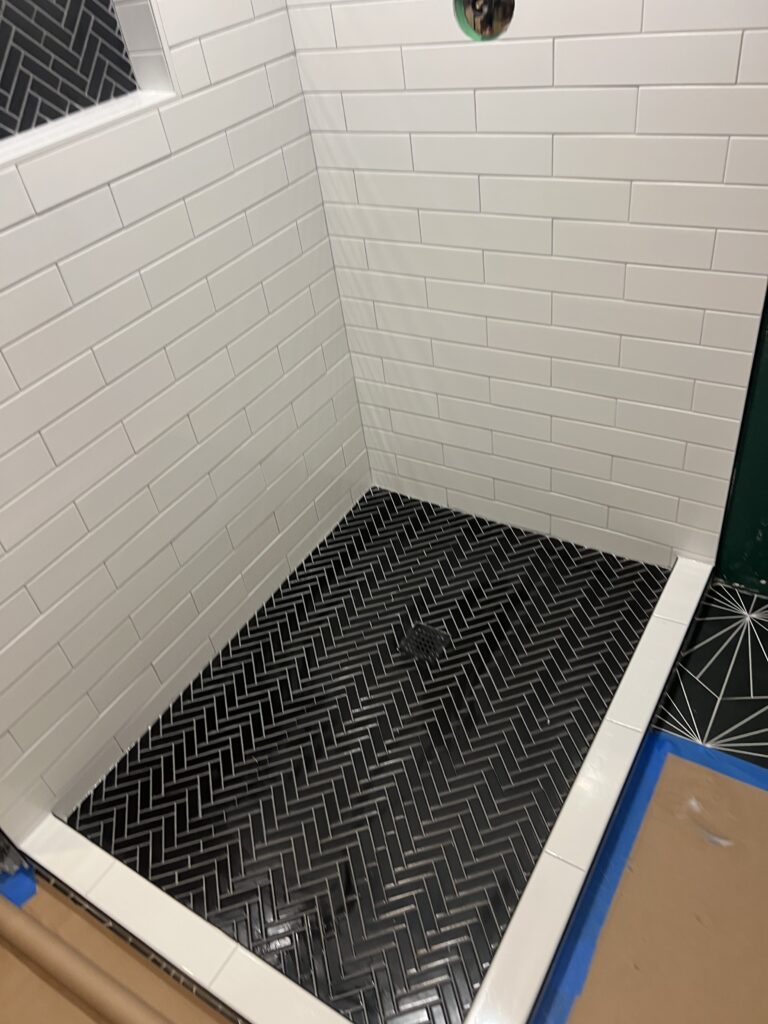
Glass-door tubs, stone-look surrounds, and large-format floors from past jobs.
Where Andzhei works
Mid-century corridor and nearby
Shoreline homes and nearby north-end addresses, when the travel works. Share the address when you get in touch.
FAQ
Ranch bath questions
Can you keep a ranch bath footprint?
Often. Many ranch baths work better with a careful refresh than a full open-plan change. Clearances get measured first, and that decides it.
Do low ceilings change tile choice?
Yes. Large formats and calm layouts usually read better than busy mosaics in short rooms. Samples get confirmed on the visit.
What if walls are out of square?
Common in mid-century builds. I plan cuts around what is actually plumb, so the finished lines look straight.
Can the hallway floor match the bath?
When materials allow it, yes. Transitions and height get checked on the visit so the ranch still walks clean.
Next step
Shoreline ranch bath? Request a visit
Tell Andzhei the room size and ceiling height, or give him a call.